 Local to Lake Livingston
 No obligation to hire
 Free to call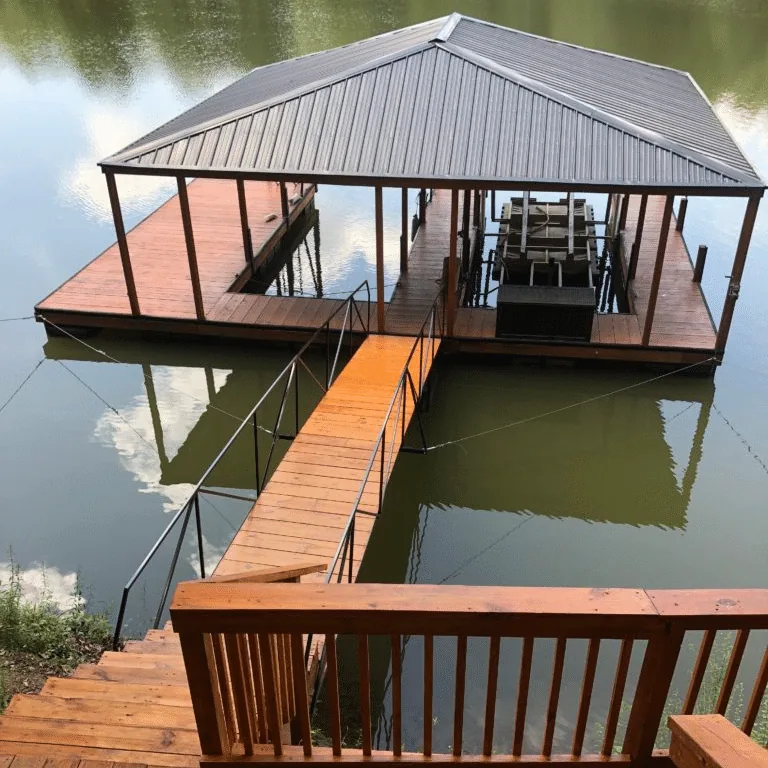
Plan the boathouse before anyone starts building
A boathouse is more than a roof over a slip. The layout affects the pier, lift, roof, access from the yard, and the permit drawings. Because the structure sits on Lake Livingston Project lands controlled by TRA, the permit should be part of the planning from the start.
TRA's application package calls for a plan view and cross section with dimensions and elevations, including length from the water's edge, distance to the road centerline, distance to property lines, deck and roof elevation, water depth at the end, vegetation at the mud line, and roof overhang. Having those details organized before construction helps keep the proposed structure and the permit package aligned.
Pier length and boathouse size details
TRA's published maximum pier length is 150 feet, or one-third of the width of the water to the opposite shore. The General Permit page also asks for pier or boathouse square footage, and the published application says roof overhang is included in that square footage.
Those details are important when you sketch the project. A roof edge that extends beyond the deck is still part of the square footage reported on the permit. Ask the contractor who prepares the final drawings and how they will confirm the measurements used in the application.
Boat lifts inside the boathouse
Many owners plan the lift as part of the boathouse rather than as a separate later project. That lets the contractor think through the slip and structure together. If the lift or boathouse includes electrical work, TRA's application requires that work to meet the National Electrical Code and be done by a TDLR-licensed electrical contractor. The electrician's name and license number go on the application.
The permit comes first
TRA requires the shoreline permit to be recorded in the county deed records before construction begins. If it is not recorded before work starts, the authorization is void. That is why the safest project sequence is permit planning, approval and recording before construction—not building first and trying to fix paperwork afterward.
What to discuss with the marine contractor
Talk about how you use the boat, whether you need one slip or a more flexible layout, how people move from the yard to the water, and whether you expect to add lighting, outlets, or a lift. Ask who handles the TRA application and drawings, and ask for the proposed scope in writing.
We connect Lake Livingston property owners with independent local marine contractors. The contractor, not Lake Livingston Bulkheads, designs, quotes, permits, and performs the work.